Planning a new home or major renovation involves plenty of decisions, from developing the design to understanding costs and getting approvals.
At Bull Building, our design and construct service brings architects, designers and our building team together from the beginning. We coordinate the process so you understand what’s happening and what comes next. Here’s how it works.
1. We start with what you need from your home
Before discussing layouts and materials, we want to understand how you live.
Maybe the kids need more space, the kitchen feels cramped or you’re planning a new home that needs to work for the years ahead. Understanding why you want to build or renovate helps us develop a more useful brief than a list of rooms alone.
We’ll talk through your priorities, property, budget and preferred timing to agree on what the project needs to achieve.
2. We develop the design with our architectural partners
A floor plan can look great on paper and still leave important details unresolved. Natural light, furniture placement and the connection between indoor and outdoor spaces all affect how comfortably you’ll live in the home.
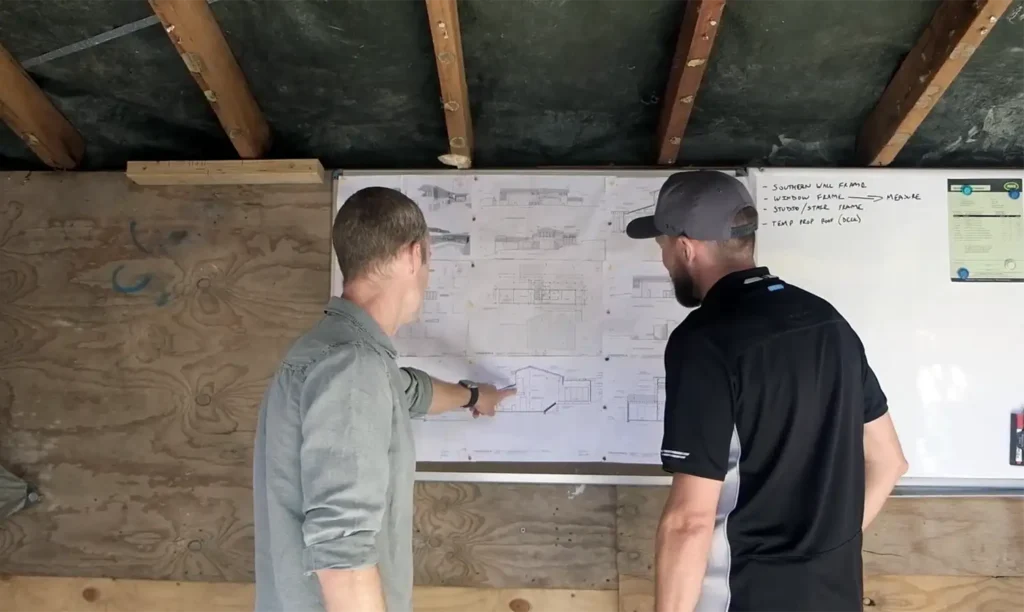
We bring our architectural partners and building team together to consider these details alongside your site’s slope, orientation and access. For renovations and extensions, we also assess how the proposed work connects with the existing structure.
Having the building team involved means practical construction requirements are addressed while the design is developing, before the plans are finalised.
3. We get clear on the budget and inclusions
Being upfront about your budget helps us give you useful advice. If a particular finish or feature matters to you, tell us early so we can consider it alongside the rest of the project.
As the design develops, we work through the selections and details that contribute to the price. Before committing, you should understand:
- What work is included.Which materials, fixtures and finishes are specified.
- Any allowances for outstanding selections.
- Anything you’ll need to organise separately.
An allowance for bathroom fittings isn’t the same as having your chosen fittings priced into the build. Ask us to explain anything that isn’t clear.
4. We coordinate the planning and approvals
A finished design doesn’t mean construction can start the following week. Documentation, approvals and site preparation all need time in the schedule.
Through our design and construct service, we coordinate the relevant plans, supporting information and approval process.
We’ll explain what needs to happen before building can begin, giving you a realistic understanding of the steps and timeframe ahead.
5. We manage the build and keep you informed
During construction, we coordinate trades, deliveries and the sequence of work, keeping you updated on progress and decisions that need your input.
For renovations and extensions, we also discuss how the work will affect your household, including access, noise and the availability of kitchens and bathrooms.
Even with careful planning, changes can arise. An existing condition might become clear once work begins, or you may want to adjust a selection. We explain the options and any effect on cost and timing before you agree to the change.
6. We check the details and walk you through your home
As construction nears completion, we carry out final checks and address outstanding items.
At handover, we walk through the home with you, answer questions and explain relevant maintenance requirements. We also provide the documentation you need to keep, with support continuing as you settle in.
Talk to us about your project
If you’re planning a new home, knockdown rebuild or major renovation in Newcastle or Lake Macquarie, get in touch with Bull Building. We’re happy to discuss your ideas and explain how our process would work for you.